
Commercial & Industrial
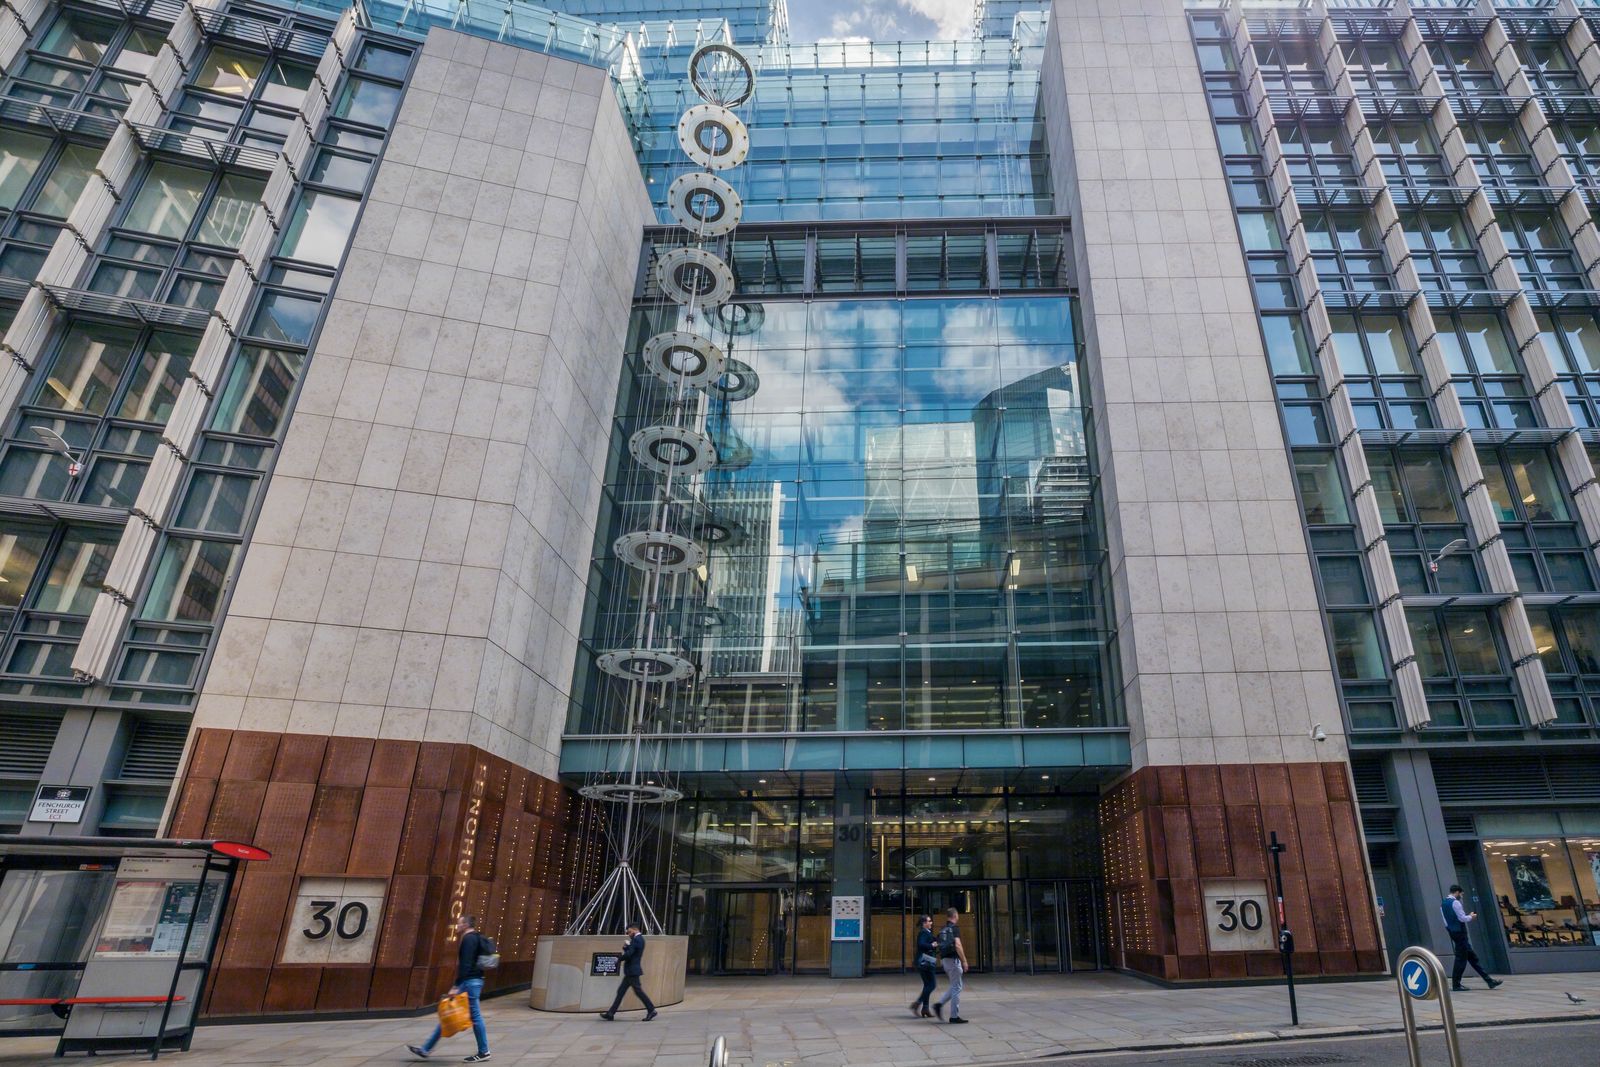
30 Fenchurch Street
A phased upgrade of the 18-floor building's heating and cooling, replacing gas boilers, basement chillers and cooling towers with five air source heat pumps and four air-cooled chillers. Delivered over around 24 months with essential services maintained, lifting the building's EPC from E to B.
- Sector
- Commercial & Industrial
- Location
- City of London, EC3
The objective
The project was a significant mechanical services upgrade of this 18-floor high-rise building's existing heating and cooling infrastructure. The existing chiller and cooling tower arrangements were replaced with a combination of air source heat pumps (ASHPs), air-cooled chillers, upgraded heating and chilled water distribution systems, renewed and modified pipework risers, new buffer vessels and pumps, and integrated new boiler plant.
What we delivered
Decommissioning
All gas-powered boilers and basement chiller units were decommissioned and removed, with any recently renewed boilers retained to provide backup heating. New mains connections were made from the low-loss header to integrate the new boiler installation with the wider heating system, linking the new heat pump installation with the existing building heating infrastructure.
Air source heat pumps and distribution
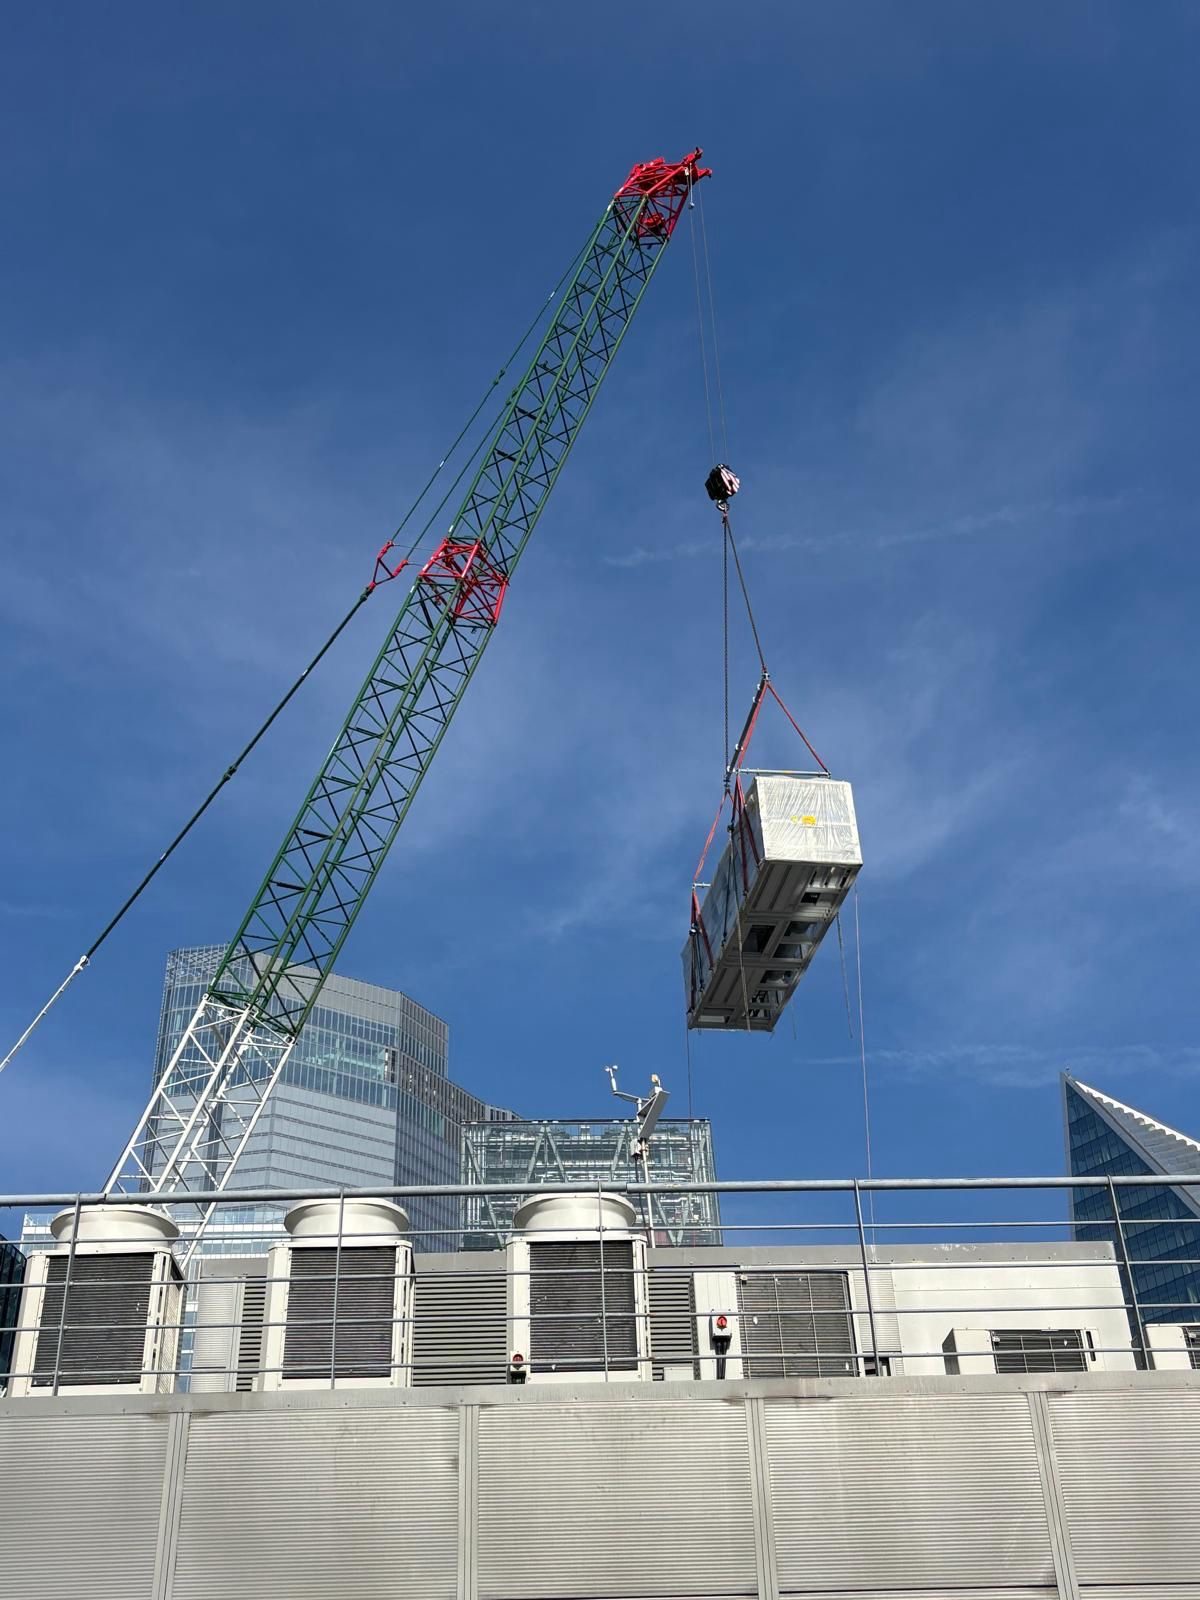
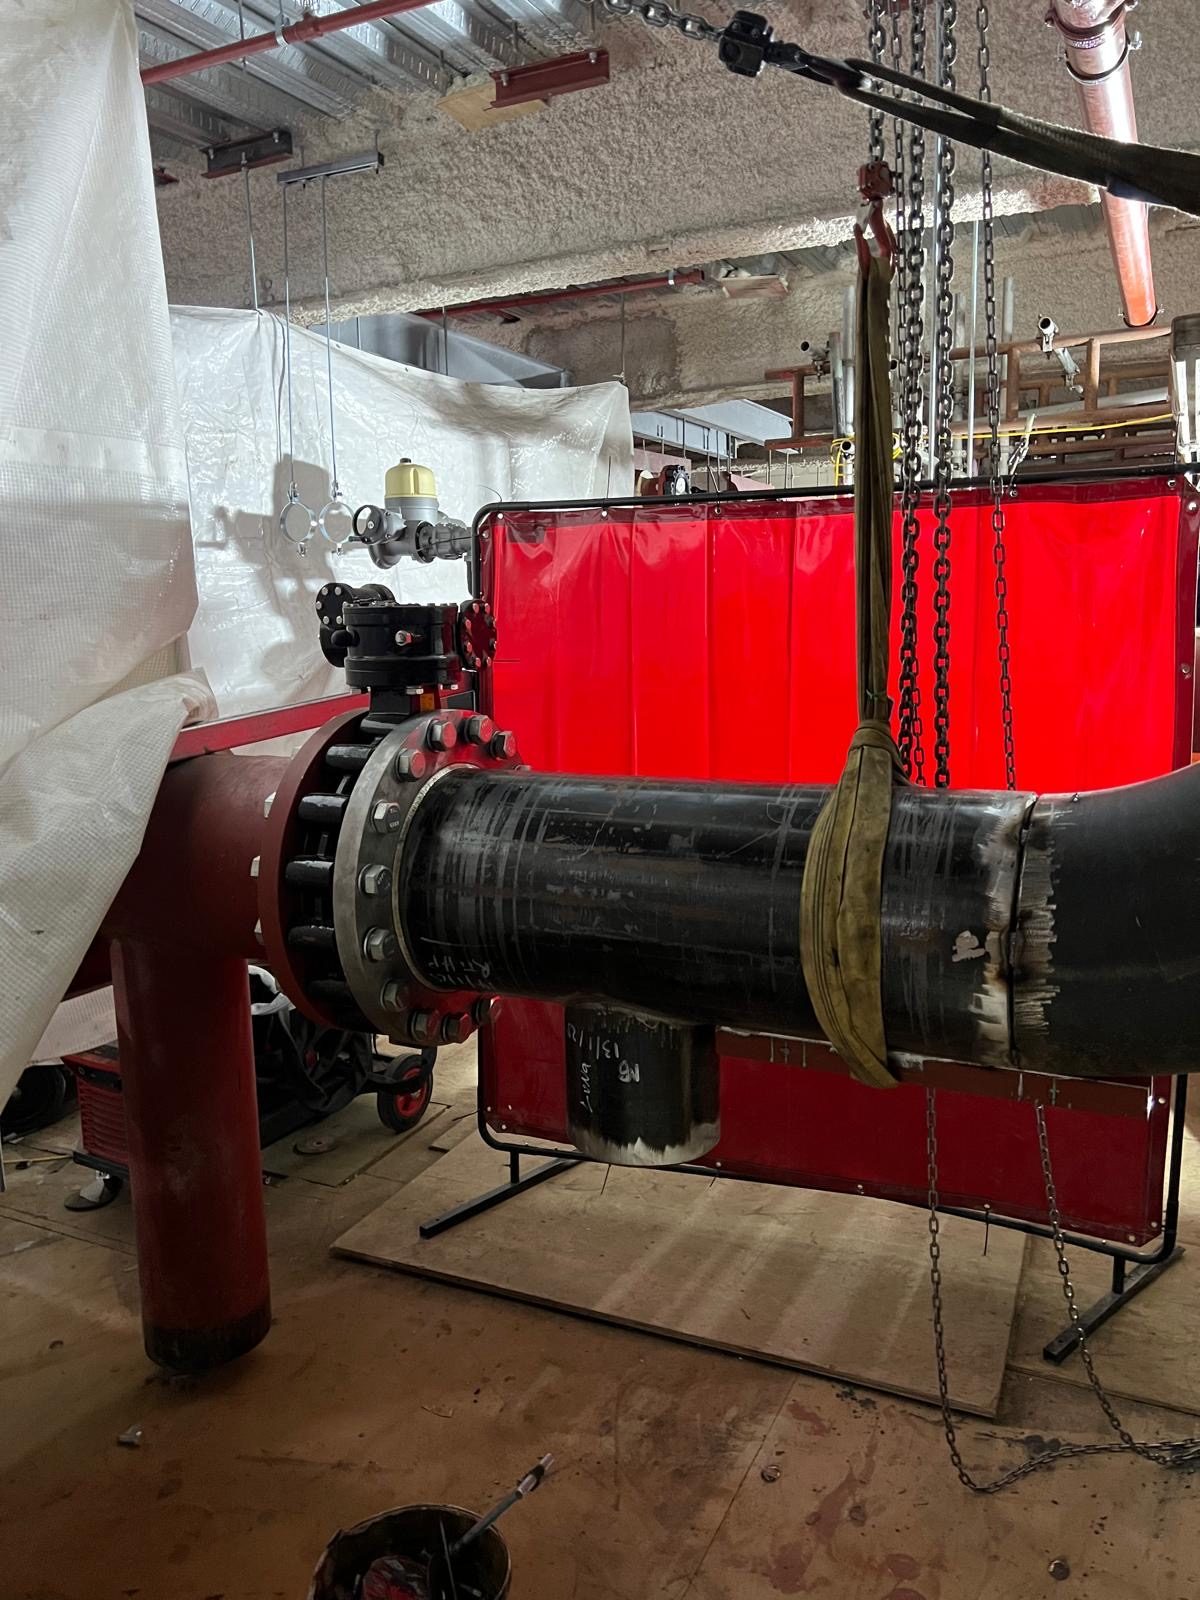
Five new air source heat pumps and four air-cooled chillers, incorporating the specified dual-end heating capability, were installed within the existing roof space, together with a new 500mm diameter pipework header and an 18-floor low temperature hot water (LTHW) 250mm flow and return riser. The new pipework connects the roof-mounted ASHPs to two 2,000-litre buffer vessels, providing a total buffer capacity of 4,000 litres.
Plant and basement
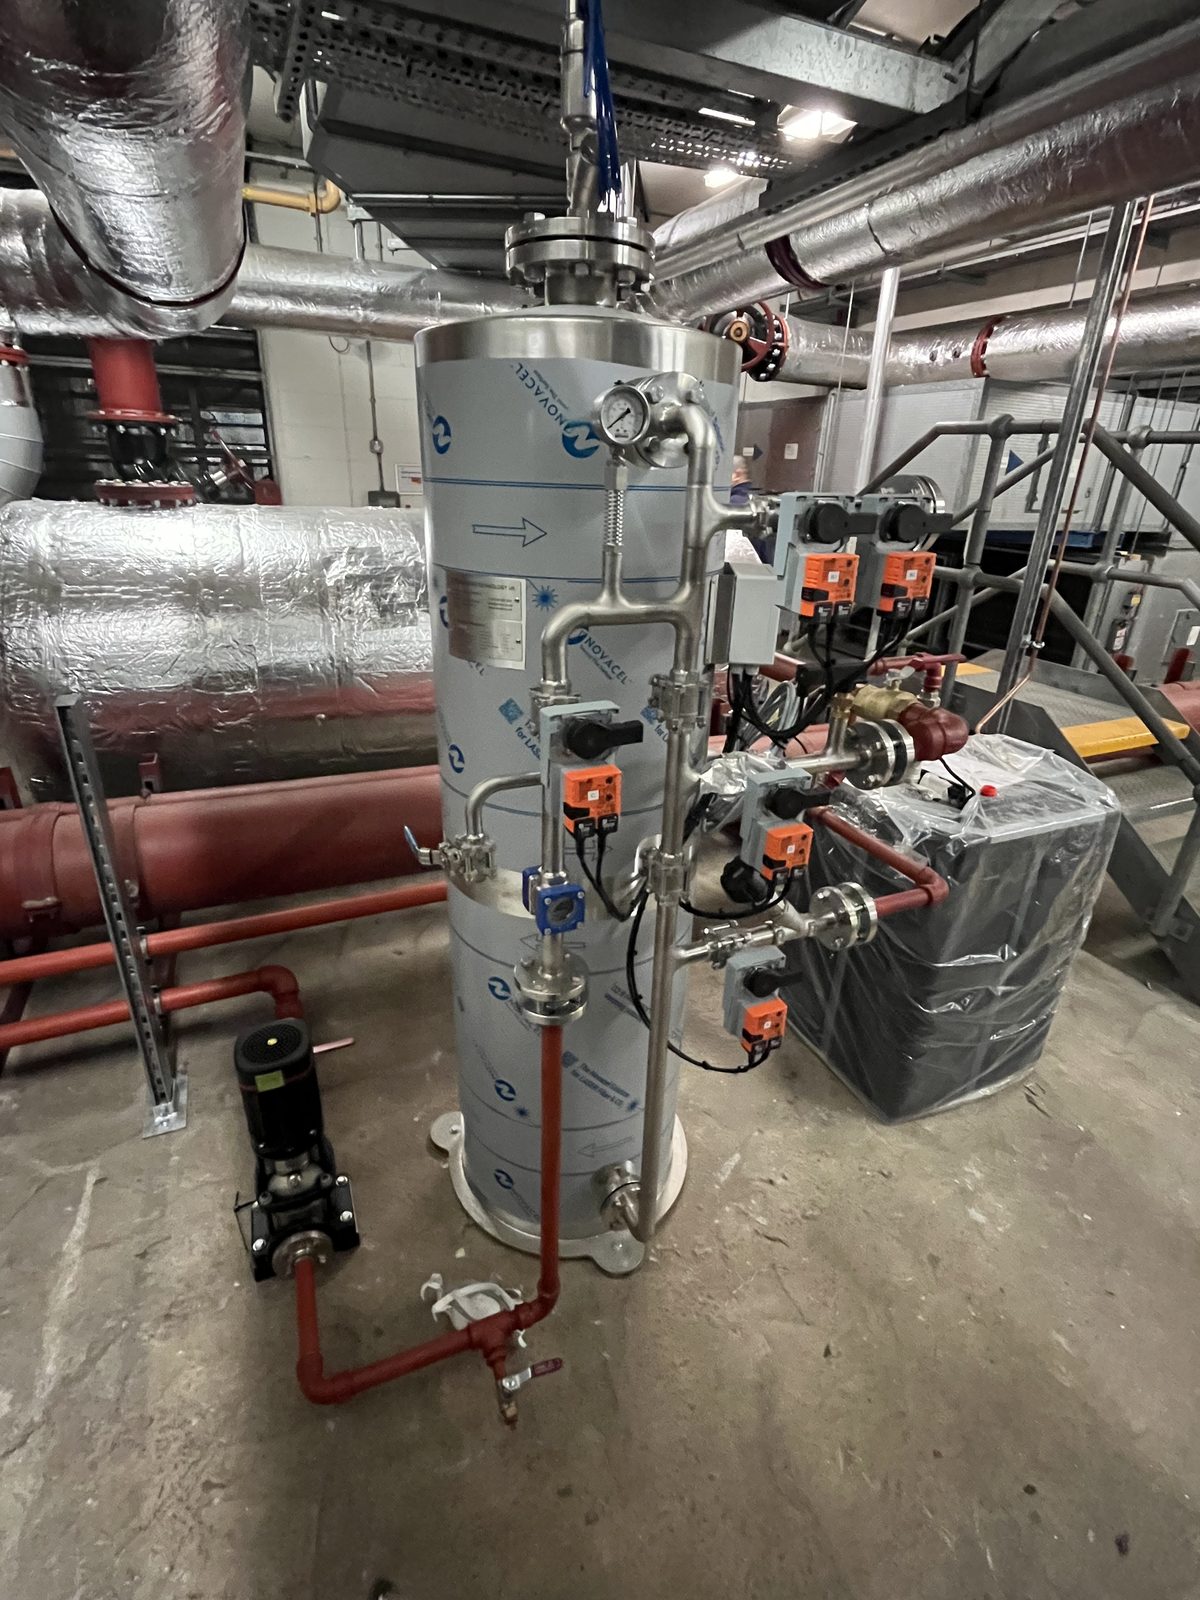
Three side-stream filters, three pressurisation units, two 4,000-litre thermal stores and four plate heat exchangers were installed, along with replacement and modification of the associated heating and chilled water pipework, risers, pumps, buffer vessels and low-loss headers. The new distribution pipework connects to a new 500mm low-loss header, integrated with the existing 500mm flow and return connections to maintain the required interfaces with the building's existing heating and cooling infrastructure.
Phasing and the team
The phased project, delivered over approximately 24 months, required detailed planning, prefabrication, coordination of a substantial site workforce, and carefully managed shutdowns to maintain building operations and minimise disruption. The phased approach was particularly important given the scale of the installation and the need to maintain essential heating and cooling services.
A mechanical install team of approximately 20 to 25 operatives, comprising welders, fitters and plumbers, delivered the works.
The outcome
The project delivered a modernised heating and cooling installation.
The building's EPC improved from E to B, and a later review of metered heat pump performance estimated a 37% reduction in carbon emissions from heating compared with equivalent gas heating. Existing pipework was reused where its condition allowed, helping to reduce embodied carbon. The client praised the team's energy, technical competence and confidence throughout delivery.
Project gallery
Your next project
Planning a similar installation?
Talk to our team about the scope, programme and delivery requirements for your next mechanical or pipework project.